



Bought with Jim Talerico of Redfin Corporation
-
-
For more information regarding the value of a property, please contact us for a free consultation.
4 Beds
3 Baths
1,251 SqFt
Key Details
Sold Price -
Property Type Single Family Home
Sub Type Detached Single
Listing Status Sold
Purchase Type For Sale
Square Footage 1,251 sqft
MLS Listing ID 12766462
Sold Date -
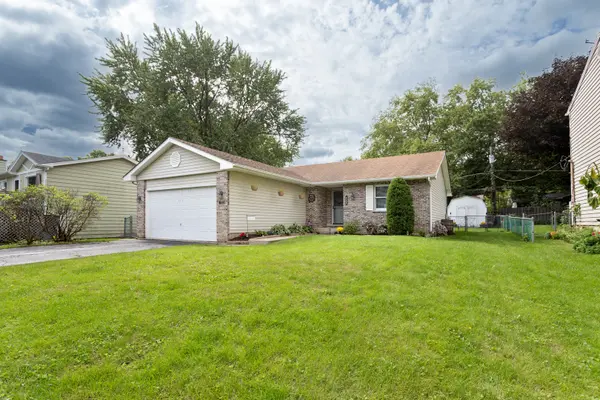
Style Ranch
Bedrooms 4
Full Baths 3
Year Built 1993
Annual Tax Amount $6,796
Tax Year 2025
Lot Size 7,984 Sqft
Lot Dimensions 60X125X60X125
Property Sub-Type Detached Single
Property Description
Welcome to 611 S Orchid Path! This 3-bedroom, 3-full-bath home offers a versatile layout, vaulted ceilings, fireplace, finished basement, and several recent improvements. The kitchen features freshly painted cabinets, oversized pantry, stainless steel appliances, and a brand-new refrigerator and dishwasher. The finished basement adds valuable living and entertaining space with a wet bar, full bathroom, and an additional office/bedroom-perfect for guests, working from home, or creating a private lower-level retreat. Additional updates include a new deck, and new sump and ejector pumps with battery backup for added peace of mind. Step outside and enjoy the beautiful yard, ideal for relaxing, grilling, and entertaining. The location adds even more to love-just minutes from Downtown McHenry, the Riverwalk, Fox River, shopping, dining, parks, and community events. Enjoy nearby walking and biking trails, conservation areas, and a waterfront community park for even more outdoor recreation. With vaulted ceilings, multiple living spaces, an attached garage, finished lower level, and recent improvements throughout, 611 S Orchid Path offers plenty of space and flexibility to make your own.
Location
State IL
County Mchenry
Community Park
Rooms
Basement Finished, Full
Interior
Interior Features Cathedral Ceiling(s), Wet Bar, 1st Floor Full Bath, Walk-In Closet(s)
Heating Gas, Forced Air
Cooling Central Air
Fireplaces Number 1
Fireplaces Type Wood Burning
Fireplace Y
Appliance Range, Dishwasher, Refrigerator, Washer, Dryer, Stainless Steel Appliance(s)
Exterior
Garage Spaces 2.0
View Y/N true
Roof Type Asphalt
Building
Story 1 Story
Sewer Public Sewer
Water Shared Well
Structure Type Vinyl Siding,Brick
New Construction false
Schools
Elementary Schools Edgebrook Elementary School
Middle Schools Mchenry Middle School
School District 15, 15, 156
Others
HOA Fee Include None
Ownership Fee Simple
Special Listing Condition Standard
Read Less Info
Want to know what your home might be worth? Contact us for a FREE valuation!

Our team is ready to help you sell your home for the highest possible price ASAP

© 2026 Listings courtesy of MRED as distributed by MLS GRID. All Rights Reserved.