


Bought with Matt Laricy of Americorp, Ltd
-
-
For more information regarding the value of a property, please contact us for a free consultation.
4 Beds
4.5 Baths
Key Details
Sold Price -
Property Type Townhouse
Sub Type T3-Townhouse 3+ Stories
Listing Status Sold
Purchase Type For Sale
Subdivision Hartland Park
MLS Listing ID 12694184
Sold Date -
Bedrooms 4
Full Baths 4
Half Baths 1
HOA Fees $350/mo
Year Built 2005
Annual Tax Amount $16,013
Tax Year 2024
Lot Dimensions 25.71 X 57.05
Property Sub-Type T3-Townhouse 3+ Stories
Property Description
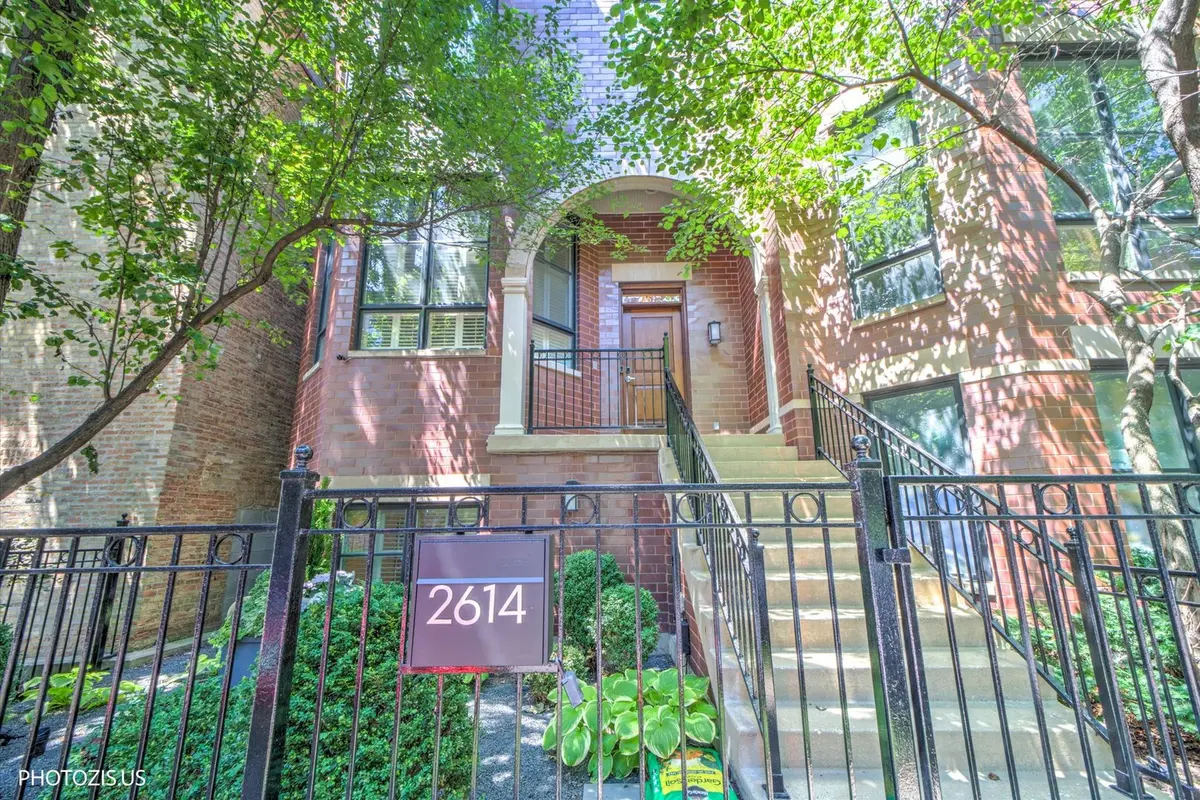
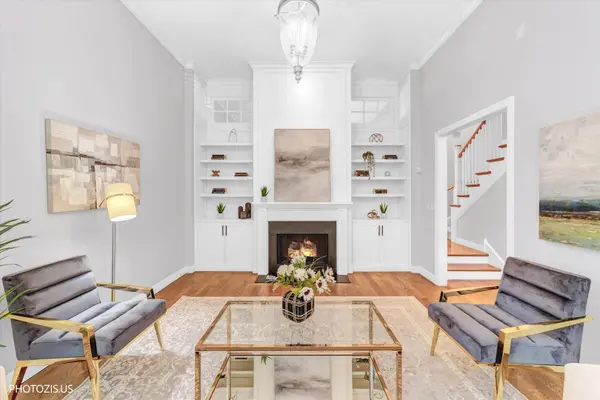
Situated in Lincoln Park's highly sought-after Hartland Park enclave, this pristine four-bedroom plus family room, four-and-a-half-bathroom end-unit residence delivers four stories of upscale living. Inside, the property showcases a discerning aesthetic, featuring deep-toned hardwood flooring, classic crown molding, detailed trim work, wainscoting, and crisp plantation shutters. The beautiful kitchen commands the main level, outfitted with expansive ceiling-height cabinetry, durable quartzite counters, elite Sub-Zero and Wolf appliances. Comprehensive improvements include a lower level office/guest suite with a Murphy bed and renovated en-suite, as well as bathroom updates on the third floor. The upper stories provide adaptable, multi-purpose areas tailored for social gatherings, quiet home workspaces, family room, or a dedicated fitness nook. The stately owner's retreat offers a peaceful escape, highlighted by a charming east facing bay window looking out onto manicured greenery, dual closets, including a generous walk-in, and a marble-adorned bathroom featuring twin vanities, a private water closet, a separate shower, and a deep soaking tub. Outside, a curated outdoor design is equipped with integrated night lighting and automated irrigation that accentuates the brick facade's classic charm. An east-facing top floor deck is ideal for relaxation. Practical benefits include extensive storage and a rare, heated two car garage complete with sleek epoxy flooring and an EV charging hookup. Presenting an entirely turn-key opportunity, the property features recent mechanical upgrades: a downstairs furnace (2026), upstairs A/C (2025), water heater (2024), and sump pump (2023). This welcoming community grants residents exclusive use of a private park, athletic court, playground, and pet zone, all within strolling distance of multiple parks, Whole Foods, Costco, Target, Augie's and multiple other restaurants and cafes.
Location
State IL
County Cook
Rooms
Basement None
Interior
Heating Natural Gas, Forced Air, Sep Heating Systems - 2+
Cooling Central Air
Flooring Hardwood
Fireplaces Number 1
Fireplaces Type Gas Log
Fireplace Y
Appliance Range, Dishwasher, High End Refrigerator, Washer, Dryer, Disposal, Stainless Steel Appliance(s)
Laundry Upper Level
Exterior
Exterior Feature Balcony
Garage Spaces 2.0
Community Features Park
View Y/N true
Building
Sewer Public Sewer
Water Lake Michigan
Structure Type Brick
New Construction false
Schools
Elementary Schools Prescott Elementary School
School District 299, 299, 299
Others
Pets Allowed Cats OK, Dogs OK
HOA Fee Include Water,Insurance,Exterior Maintenance,Lawn Care,Scavenger,Snow Removal
Ownership Fee Simple w/ HO Assn.
Special Listing Condition None
Read Less Info
Want to know what your home might be worth? Contact us for a FREE valuation!

Our team is ready to help you sell your home for the highest possible price ASAP

© 2026 Listings courtesy of MRED as distributed by MLS GRID. All Rights Reserved.