


Bought with Kimberly Boyle of Cove Real Estate Group
-
-
For more information regarding the value of a property, please contact us for a free consultation.
3 Beds
2 Baths
1,232 SqFt
Key Details
Sold Price -
Property Type Single Family Home
Sub Type Detached Single
Listing Status Sold
Purchase Type For Sale
Square Footage 1,232 sqft
Subdivision Grandview
MLS Listing ID 12554875
Sold Date -
Style Traditional
Bedrooms 3
Full Baths 2
HOA Fees $10/ann
Year Built 1965
Annual Tax Amount $4,790
Tax Year 2024
Lot Dimensions 50X125X84.8X50
Property Sub-Type Detached Single
Property Description
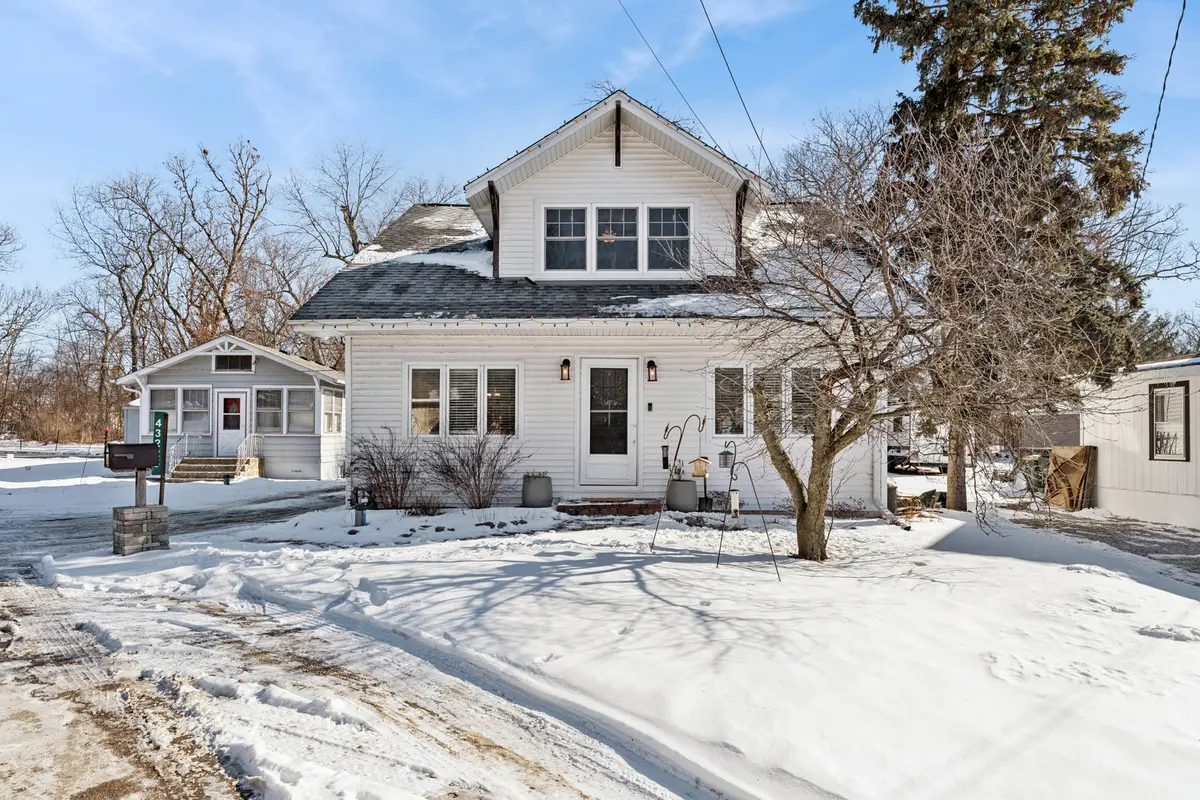
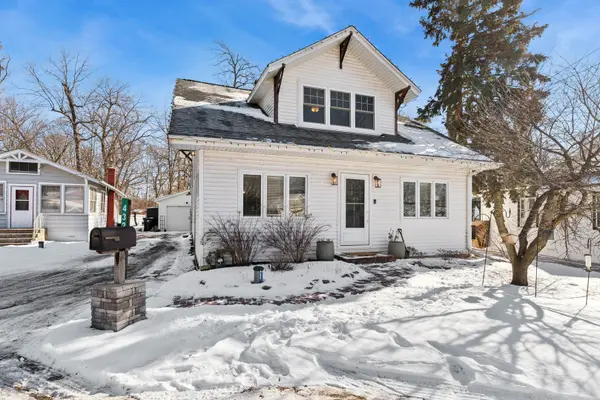
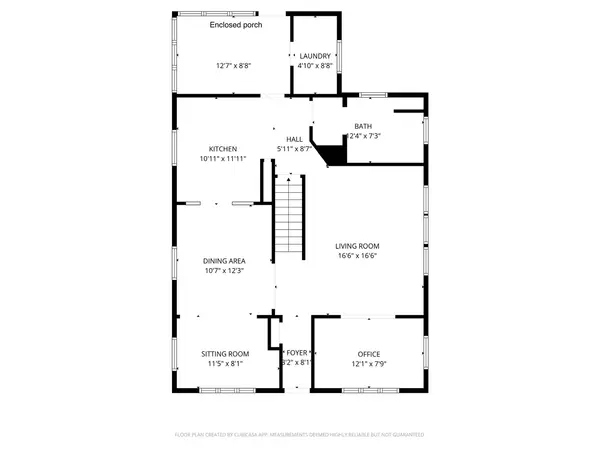
Beautifully updated 3-bedroom, 2-bath home perfectly positioned across from Lake Catherine with access to a community pier, all nestled on a quiet cul-de-sac. Step inside to a thoughtfully renovated kitchen featuring quartz countertops and a charming built-in coffee bar-perfect for morning routines or hosting guests. The main level offers central A/C, a cozy sitting area just off the dining room, and a dedicated office conveniently located off the living room. Upstairs, you'll find three comfortable bedrooms all with new windows, spacious closets, a full bath, and plenty of storage. Outside, enjoy a lovely backyard with an expansive deck-ideal for relaxing, entertaining, or summer gatherings. A one-car garage comfortably fits a car or smaller SUV, rounding out this inviting lakeside retreat.
Location
State IL
County Lake
Community Lake, Dock, Water Rights, Street Paved
Rooms
Basement Unfinished, Cellar, Exterior Entry, Full
Interior
Interior Features 1st Floor Full Bath, Walk-In Closet(s), Quartz Counters
Heating Natural Gas, Forced Air, Sep Heating Systems - 2+, Zoned
Cooling Central Air, Window Unit(s)
Flooring Hardwood, Laminate
Fireplace N
Appliance Range, Microwave, Dishwasher, Refrigerator, Washer, Dryer, Disposal, Stainless Steel Appliance(s), Water Softener Owned
Laundry Main Level, Gas Dryer Hookup, In Unit
Exterior
Garage Spaces 1.0
View Y/N true
Roof Type Asphalt
Building
Lot Description Water Rights
Story 1.5 Story
Foundation Concrete Perimeter
Sewer Septic Tank
Water Well
Structure Type Vinyl Siding,Frame
New Construction false
Schools
School District 34, 34, 117
Others
HOA Fee Include Lake Rights
Ownership Fee Simple
Special Listing Condition None
Read Less Info
Want to know what your home might be worth? Contact us for a FREE valuation!

Our team is ready to help you sell your home for the highest possible price ASAP

© 2026 Listings courtesy of MRED as distributed by MLS GRID. All Rights Reserved.